
Listing Courtesy of: MLS PIN / Listed By: Lisa Durant, Coldwell Banker Realty
27 Pheasant Hill Run West Boylston, MA 01583
Active (1 Days)
$599,000 (USD)
OPEN HOUSE TIMES
-
OPENFri, Nov 65:00 pm - 6:00 pm
-
OPENSat, Nov 711:00 am - 1:00 pm
Description
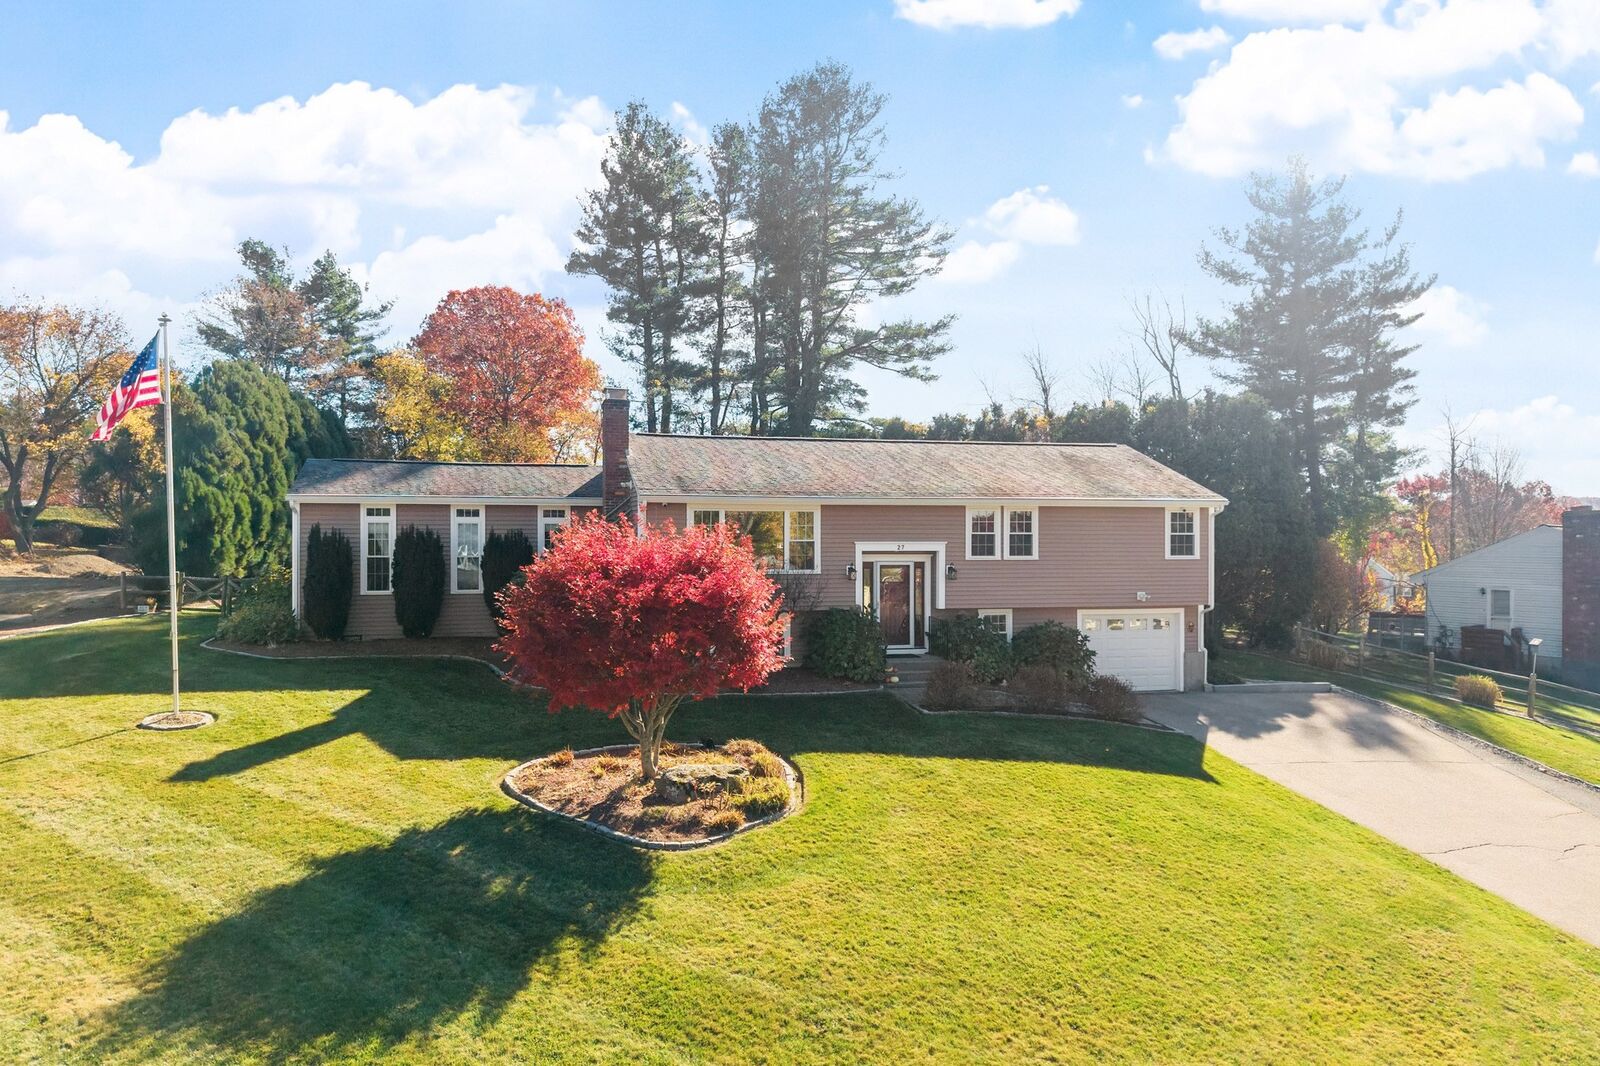
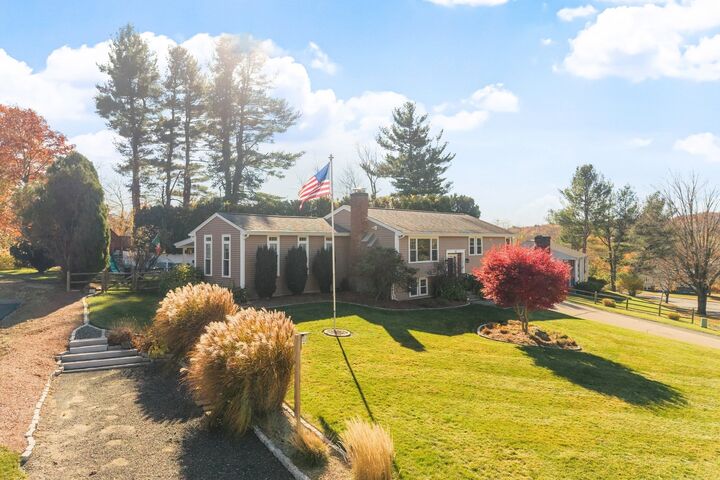
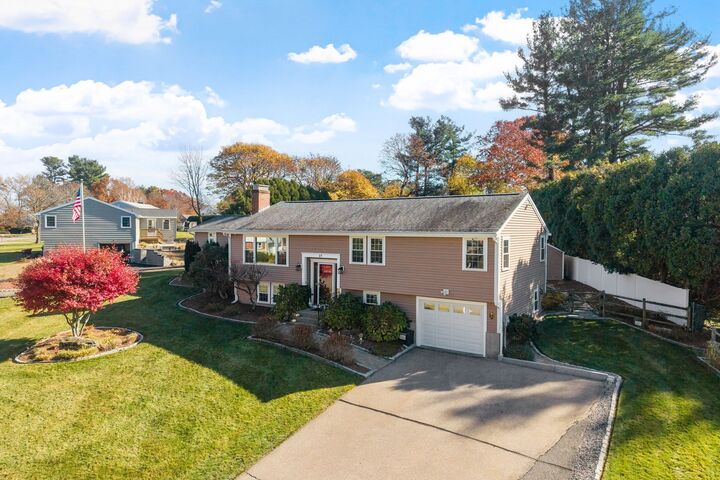
Not your ordinary split-entry! Beautifully updated, meticulously maintained, and nestled within a quiet West Boylston neighborhood, this exceptional home offers an impressive combination of stylish living spaces, extensive improvements, and extraordinary outdoor amenities. With major updates throughout, there's truly nothing to do but move right in! The stunning kitchen is a showstopper, featuring granite countertops, abundant cabinetry, high end stainless steel appliances, induction cooktop, double wall ovens, and generous workspace for those who love to cook, bake, or entertain. The adjoining dining area flows seamlessly into a spectacular great room with soaring cathedral ceilings and floor to ceiling windows ~ creating an inviting space for everyday living and gatherings. Three bedrooms and an updated full bathroom complete the main level. The beautifully finished lower level offers versatile additional living space, perfect for a family room, home office, fitness area, or guest accommodations, along with a second full bathroom, laundry, and storage. Ample storage shelving along with large closets in lower level maximizes each and every space! An attached one-car garage adds convenience with an entry into a drop zone for shoes and jackets and a second entry into to the laundry/storage area. Step outside to a backyard retreat that truly sets this property apart! An expansive two-tier Trek deck with vinyl railings and a beautiful covered seating area overlooks lush grounds, mature landscaping, and a custom-designed, illuminated cascading waterfall. Whether entertaining guests or enjoying a peaceful evening outdoors, this setting is something special! Extensive improvements include updated siding, replacement windows, renovated kitchen, newer boiler, oil tank, mini-split heating and cooling systems and so much more! Beautiful inside and out, thoughtfully improved, and conveniently located for commuters, this West Boylston gem is anything but ordinary! SHOWINGS BEGIN FRIDAY 11/6 @ OH 5-6 PM and SATURDAY OH 11-1. Private showings by appt. after Open Houses.
MLS #:
73599309
73599309
Taxes
$8,471(2026)
$8,471(2026)
Lot Size
0.42 acres
0.42 acres
Type
Single-Family Home
Single-Family Home
Year Built
1971
1971
Style
Raised Ranch
Raised Ranch
County
Worcester County
Worcester County
Listed By
Lisa Durant, Coldwell Banker Realty
Source
MLS PIN
Last checked Nov 6 2026 at 8:11 PM GMT+0000
MLS PIN
Last checked Nov 6 2026 at 8:11 PM GMT+0000
Bathroom Details
Interior Features
- Range
- Dishwasher
- Microwave
- Disposal
- Internet Available - Broadband
- Laundry: Electric Dryer Hookup
- Laundry: Washer Hookup
- Windows: Insulated Windows
- Windows: Screens
- Oven
- Water Heater
- High Speed Internet
- Laundry: In Basement
- Plumbed for Ice Maker
Kitchen
- Countertops - Stone/Granite/Solid
- Countertops - Upgraded
- Cabinets - Upgraded
- Exterior Access
- Dining Area
- Flooring - Laminate
- Recessed Lighting
- Stainless Steel Appliances
- Slider
- Remodeled
- Peninsula
- High Speed Internet Hookup
- Crown Molding
- Open Floorplan
Property Features
- Fireplace: 2
- Fireplace: Family Room
- Fireplace: Dining Room
- Foundation: Concrete Perimeter
Heating and Cooling
- Oil
- Baseboard
- Ductless
- Heat Pump
Basement Information
- Full
- Garage Access
- Finished
Flooring
- Hardwood
- Wood Laminate
- Carpet
Exterior Features
- Roof: Shingle
Utility Information
- Utilities: Water: Public, For Electric Dryer, Washer Hookup, For Electric Range, For Electric Oven, Icemaker Connection, Generator Connection
- Sewer: Public Sewer
- Energy: Thermostat, Et Irrigation Controller
Garage
- Attached Garage
Parking
- Off Street
- Paved Drive
- Paved
- Total: 3
- Attached
- Under
- Garage Door Opener
- Heated Garage
Living Area
- 2,222 sqft
Location
Estimated Monthly Mortgage Payment
*Based on Fixed Interest Rate withe a 30 year term, principal and interest only
Listing price
Down payment
%
Interest rate
%Mortgage calculator estimates are provided by Coldwell Banker Real Estate LLC and are intended for information use only. Your payments may be higher or lower and all loans are subject to credit approval.
Disclaimer: The property listing data and information, or the Images, set forth herein wereprovided to MLS Property Information Network, Inc. from third party sources, including sellers, lessors, landlords and public records, and were compiled by MLS Property Information Network, Inc. The property listing data and information, and the Images, are for the personal, non commercial use of consumers having a good faith interest in purchasing, leasing or renting listed properties of the type displayed to them and may not be used for any purpose other than to identify prospective properties which such consumers may have a good faith interest in purchasing, leasing or renting. MLS Property Information Network, Inc. and its subscribers disclaim any and all representations and warranties as to the accuracy of the property listing data and information, or as to the accuracy of any of the Images, set forth herein. © 2026 MLS Property Information Network, Inc.. 11/6/26 12:11


