
Listing Courtesy of: MLS PIN / Listed By: Laurie Howe, Coldwell Banker Realty
90 Adams St Dunstable, MA 01827
Active (2 Days)
$899,000 (USD)
OPEN HOUSE TIMES
-
OPENSun, Nov 811:30 am - 1:00 pm
Description
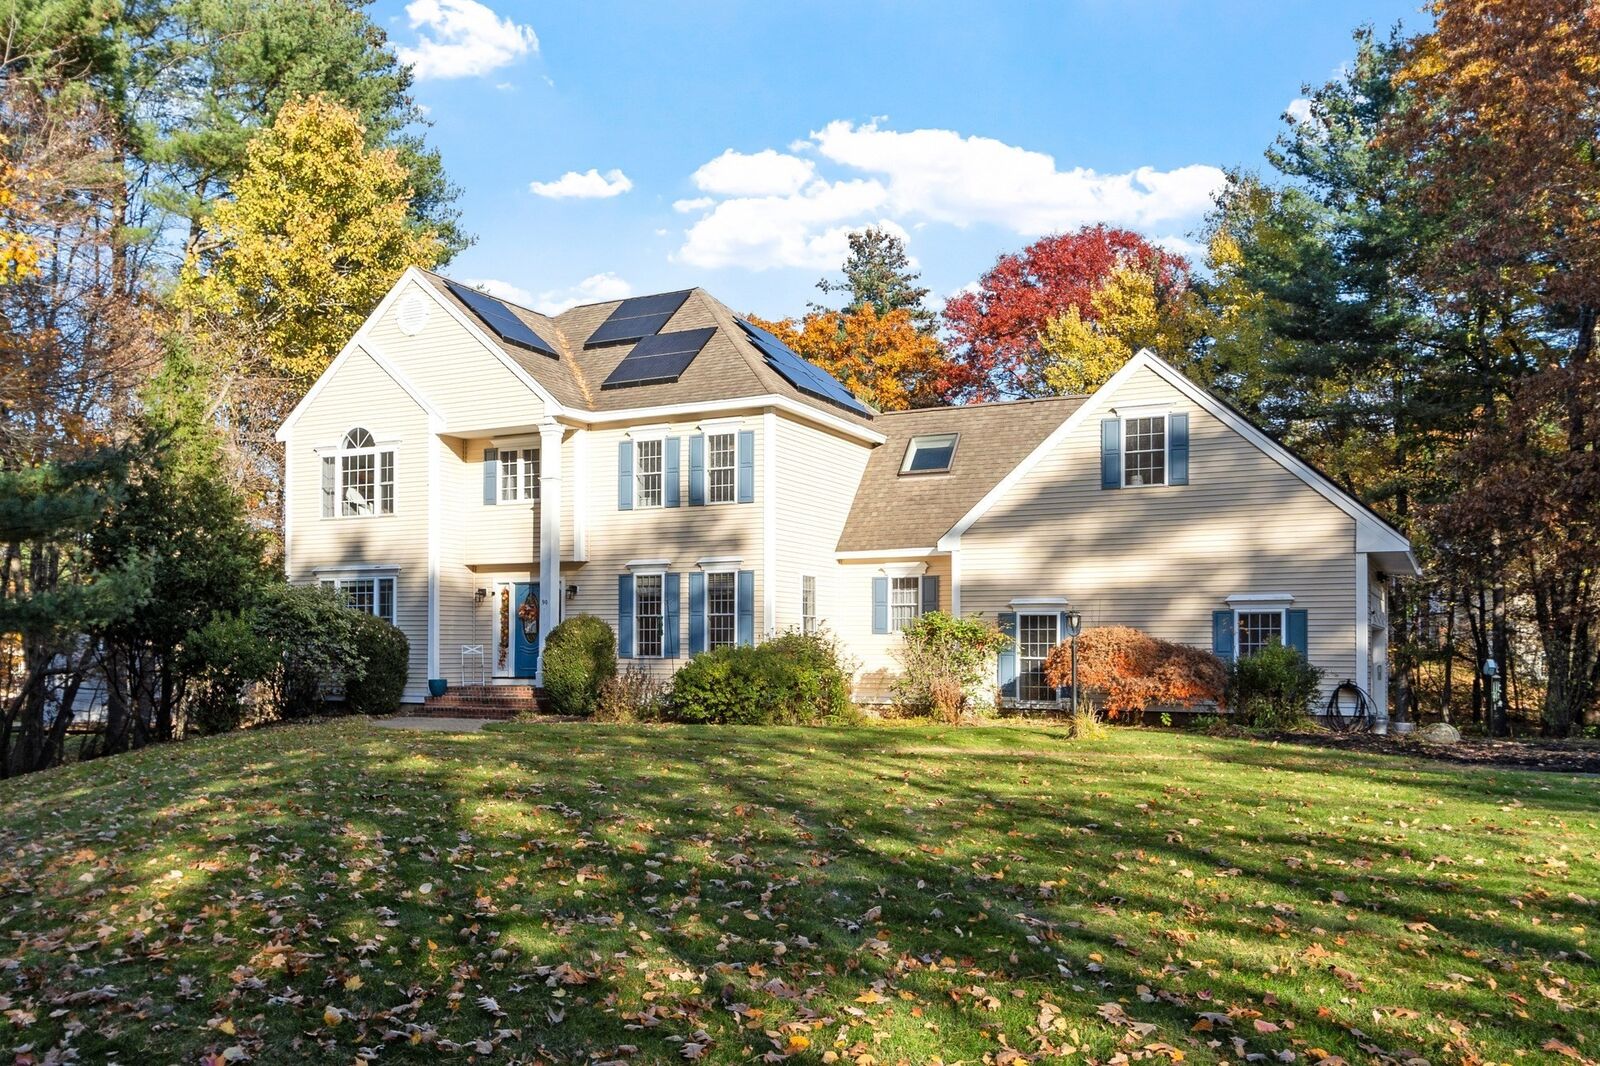
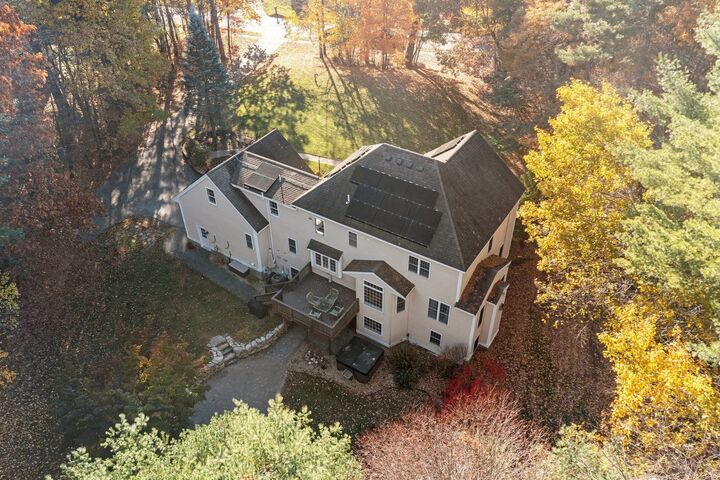
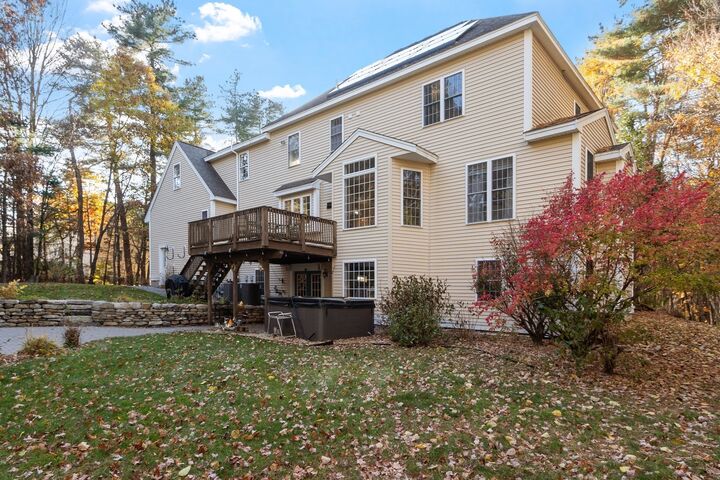
The perfect colonial located in Unkety Brook neighborhood. Very private lot tucked away from the road. You will love the floorplan! Beautiful sun filled foyer and staircase leading to the second level. Spacious kitchen with island, gas cooking, open to the breakfast nook and family room with fireplace and built-in display cabinet. Formal dining room and 1st floor home office with french doors. Half bath and dedicated laundry room complete the 1st floor. Second floor offers 4 large bedrooms and 2 full baths. Master bedroom with walk in closet and spa style master bath as well as a large bonus room with private staircase with to use as you please. Walk out lower level with tons of natural light provides the option to add living area. Beautiful lot with your own basketball court, gorgeous plantings, private deck, patio, firepit and hot tub all designed for outdoor living. Hardwood flooring just redone and interior walls freshly painted. Offering 2834+/- sq ft of living area this property offers comfort and timeless design. HVAC 3 years, solar panels, 2 car garage, plenty of storage, and A+ location.
MLS #:
73598685
73598685
Taxes
$10,451(2026)
$10,451(2026)
Lot Size
1.07 acres
1.07 acres
Type
Single-Family Home
Single-Family Home
Year Built
1999
1999
Style
Colonial
Colonial
County
Middlesex County
Middlesex County
Listed By
Laurie Howe, Coldwell Banker Realty
Source
MLS PIN
Last checked Nov 6 2026 at 7:14 PM GMT+0000
MLS PIN
Last checked Nov 6 2026 at 7:14 PM GMT+0000
Bathroom Details
Interior Features
- Range
- Refrigerator
- Dryer
- Washer
- Dishwasher
- Microwave
- Laundry: Washer Hookup
- Office
- Water Heater
- Laundry: Gas Dryer Hookup
Kitchen
- Exterior Access
- Kitchen Island
- Stainless Steel Appliances
- Open Floorplan
Lot Information
- Gentle Sloping
Property Features
- Fireplace: 1
- Foundation: Concrete Perimeter
Heating and Cooling
- Forced Air
- Natural Gas
- Central Air
Basement Information
- Radon Remediation System
- Unfinished
- Walk-Out Access
- Interior Entry
- Concrete
Flooring
- Tile
- Hardwood
- Carpet
- Flooring - Hardwood
Exterior Features
- Roof: Shingle
Utility Information
- Utilities: Water: Private, Washer Hookup, For Electric Range, For Gas Dryer
- Sewer: Private Sewer
School Information
- Elementary School: Swallow Union
- Middle School: Gdrms
- High School: Gdrhs
Garage
- Attached Garage
Parking
- Paved Drive
- Attached
- Garage Faces Side
- Total: 8
Living Area
- 2,834 sqft
Location
Estimated Monthly Mortgage Payment
*Based on Fixed Interest Rate withe a 30 year term, principal and interest only
Listing price
Down payment
%
Interest rate
%Mortgage calculator estimates are provided by Coldwell Banker Real Estate LLC and are intended for information use only. Your payments may be higher or lower and all loans are subject to credit approval.
Disclaimer: The property listing data and information, or the Images, set forth herein wereprovided to MLS Property Information Network, Inc. from third party sources, including sellers, lessors, landlords and public records, and were compiled by MLS Property Information Network, Inc. The property listing data and information, and the Images, are for the personal, non commercial use of consumers having a good faith interest in purchasing, leasing or renting listed properties of the type displayed to them and may not be used for any purpose other than to identify prospective properties which such consumers may have a good faith interest in purchasing, leasing or renting. MLS Property Information Network, Inc. and its subscribers disclaim any and all representations and warranties as to the accuracy of the property listing data and information, or as to the accuracy of any of the Images, set forth herein. © 2026 MLS Property Information Network, Inc.. 11/6/26 11:14


